2026 · Anthony Soumiatin
Is a floor plan worth adding to your Branson listing?
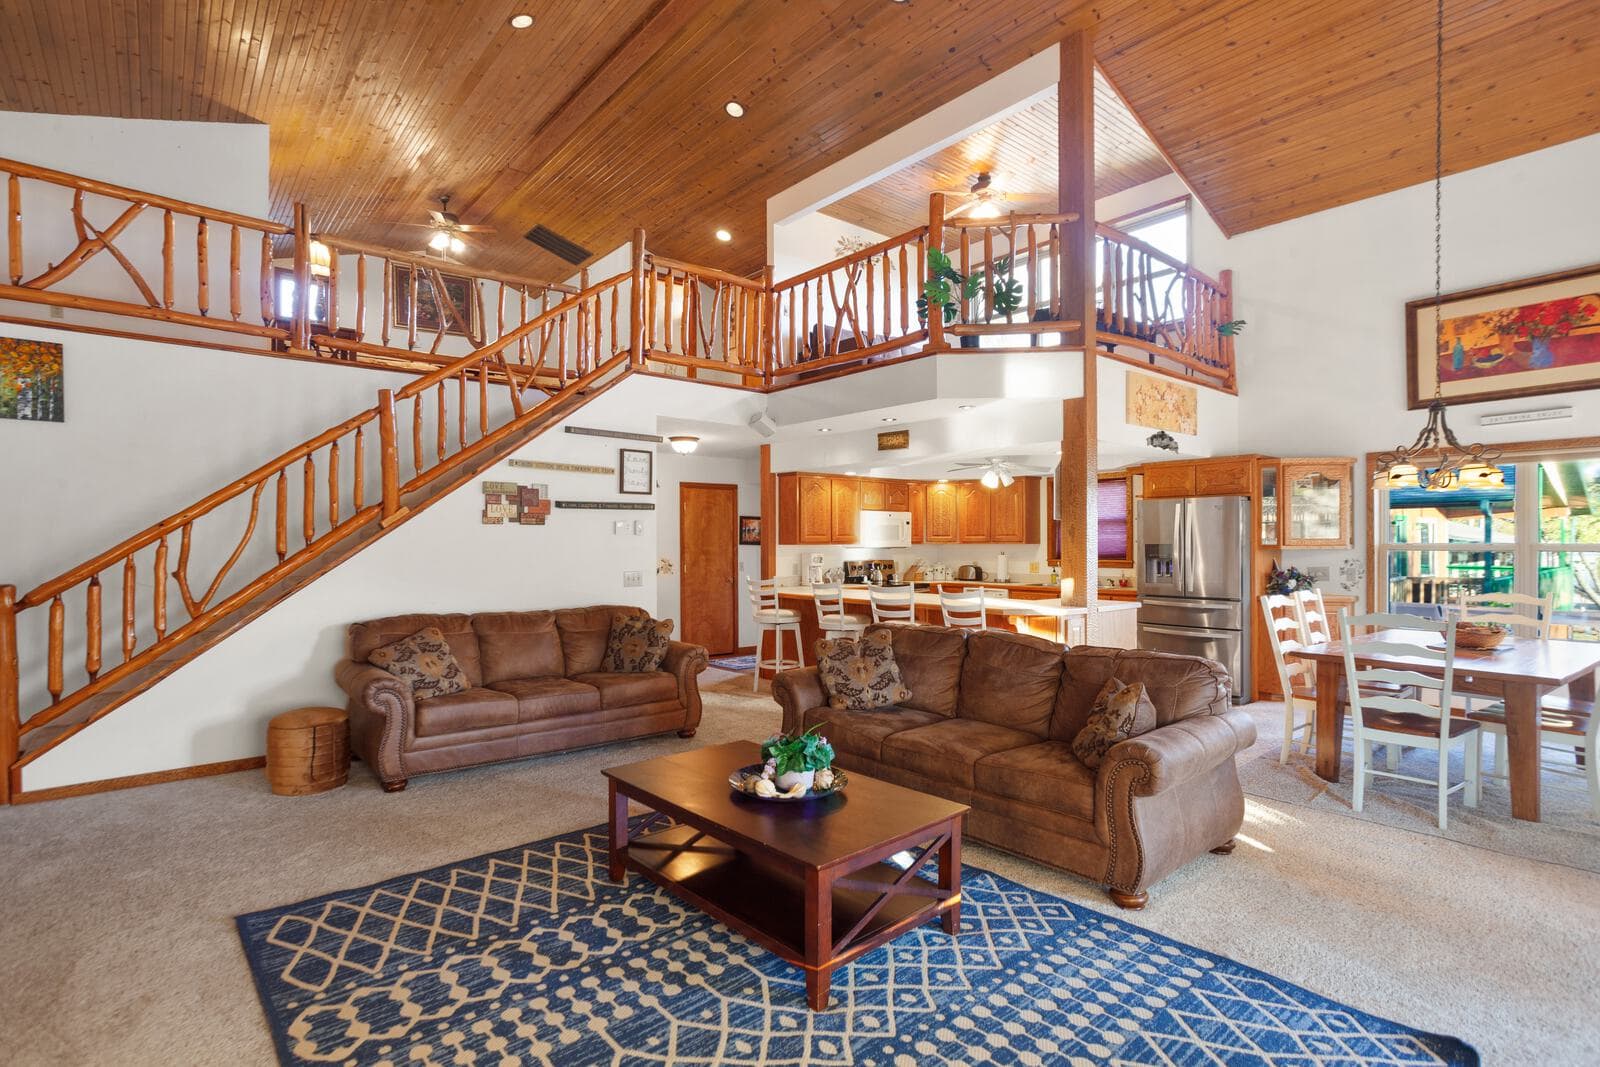
A floor plan is worth adding when buyers or guests cannot infer the layout from photos alone. That is true for multi-level cabins, large Table Rock Lake homes, and short-term rentals that need to prove sleeping capacity. For a straightforward single-level house, photos carry the weight and a floor plan is optional. According to the NAR 2024 Profile of Home Buyers and Sellers, 57% of buyers who searched online found floor plans useful, ranking them third behind photos (83%) and detailed property information (79%).
Why layout matters more in the Branson market than most places
Branson's inventory skews toward properties that confuse at first glance. A three-story lakefront cabin in Kimberling City can sleep 16 people, but a photo of the living room tells a guest almost nothing about where those 16 people actually sleep. A wide-angle shot of a great room on Table Rock Lake looks impressive and still leaves a buyer wondering whether there is a main-floor primary suite or whether every bedroom requires climbing stairs.
That gap between what photos show and what buyers need to understand drives the real case for floor plans here. Photos answer "does it look good?" A floor plan answers "does it work for us?"
When is a floor plan worth the cost?
These situations are where a floor plan pays for itself:
- Multi-level cabins and chalets. Branson's mountain-terrain properties often have bedrooms spread across three floors. Buyers and STR guests booking for large groups need to know which level has accessible sleeping, where the bunk rooms are, and whether the primary suite has any separation from the rest.
- Lake homes over 2,500 square feet. Large footprints with irregular shapes (a common result of building around a lakefront lot) are hard to picture from photos. A floor plan resolves the confusion immediately.
- Short-term rentals proving sleeping capacity. STR owners listing on Airbnb or VRBO compete on occupancy numbers. A floor plan that clearly labels "Bedroom 1: King," "Bedroom 2: Twin Bunks x 4" removes booking hesitation. Guests do not have to guess or message the host.
- Homes with non-obvious room counts. A finished basement with two bonus rooms, a loft that functions as a bedroom, a flex space that reads as square footage: all of these are invisible until someone draws them out.
When is it optional?
| Situation | Floor plan verdict |
|---|---|
| Single-level home, 3 bed / 2 bath, under 1,800 sqft | Optional. Strong photos cover it. |
| Open-plan new construction with a predictable layout | Optional. The photos make the flow obvious. |
| Vacant land or lot-only listings | Not applicable. |
| Multi-level home, 4+ bedrooms, or STR with bunk capacity | Recommended. |
| Lake home over 2,500 sqft with irregular footprint | Recommended. |
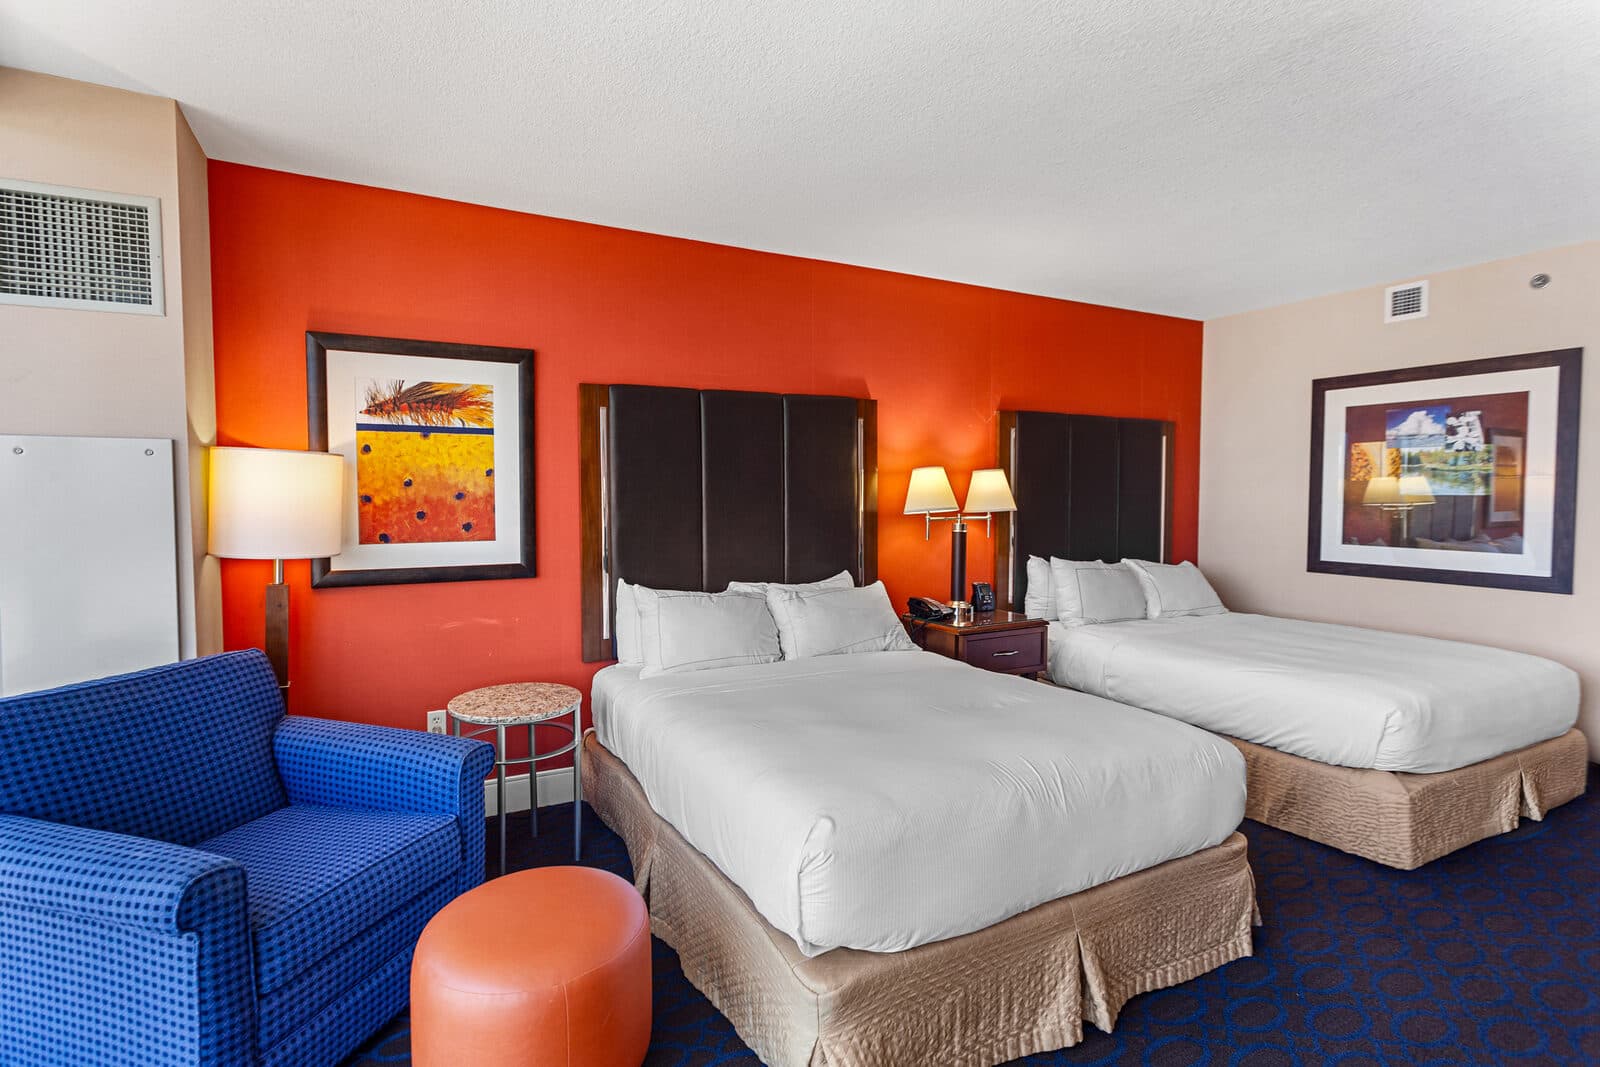
The open-plan home above is a good example of the optional case. The flow reads in a single image. A buyer can mentally walk through it. That is different from a three-level cabin where the camera only ever shows one floor at a time.
What does the research say about floor plans and listings?
The strongest current US data comes from the NAR 2024 Profile of Home Buyers and Sellers. Among buyers who used the internet in their search, 57% found floor plans useful. That puts floor plans among the online features buyers rank as useful, behind listing photos and detailed property information.
A separate signal comes from Rightmove, the UK's largest property portal. Their research, conducted around 2013-2014 and widely cited since, found that adding a floor plan increased listing click-throughs by roughly 52%. That figure is older and from a different market, so it should be read as a directional signal rather than a local prediction. The behavior it describes (buyers clicking more when layout is shown) aligns with what the NAR data captures about buyer preferences. Together the two sources point the same direction, even if the UK click-through number is not directly transferable to Branson.
What neither source proves: floor plans do not make homes sell for a higher price. There is no US research with a credible causal claim there. The case is about buyer engagement, listing confidence, and removing friction, not sale-price lift.
How much does a floor plan cost, and how do you add one?
Floor plans are an add-on to any photo package at Alexana Photography.
- Express 2-D floor plan: $25 (properties up to 3,000 sqft)
- Full floor plan: $75 (properties over 3,000 sqft)
They are added on to any photo package, so you do not book a separate appointment; the floor plan is captured at the same shoot and delivered with your gallery.
The Standard package starts at $195. Adding the express floor plan to a Standard shoot brings the total to $220. For a 4,000-sqft lake home, the full floor plan brings it to $270. In both cases, you are adding a searchable, client-facing asset for a fraction of the photography cost.