Floor plans
The layout, before the tour
Clean 2-D floor plans for Branson and Table Rock Lake listings. Buyers see how the home is laid out before they book a showing.
Real estate floor plans from Alexana Photography are clean 2-D layouts for Branson and Table Rock Lake listings, captured during the photo shoot with no separate appointment. The express plan for homes up to 3,000 sq ft is $25. Larger homes use the full plan at $75.
Buyers use the plan to see how the rooms connect before they book a tour, so the showings you get are the ones worth having. Both plans come from the shoot and arrive next day.
The work
Rooms buyers can already map
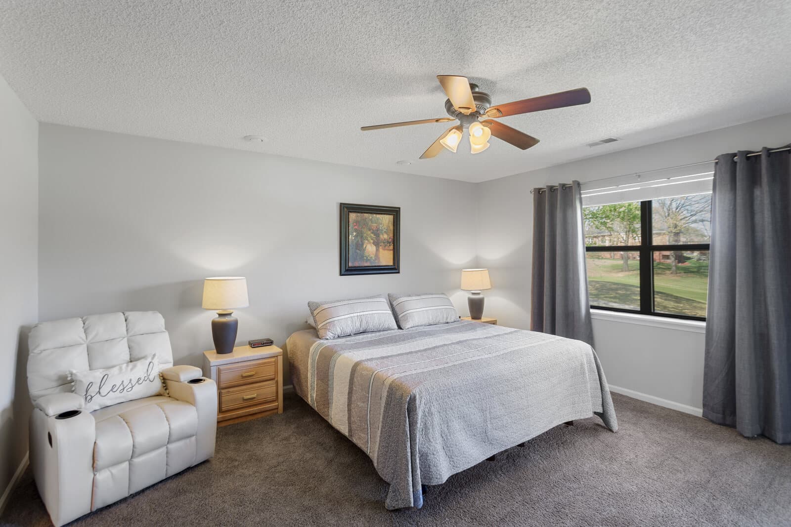
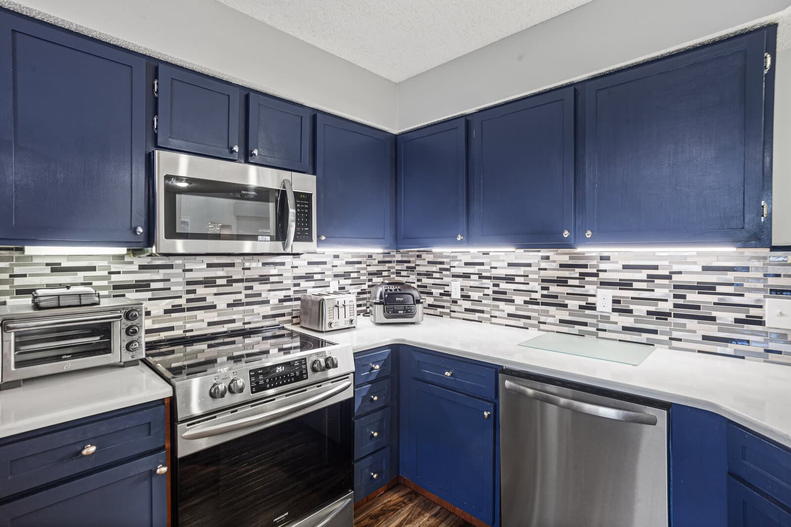
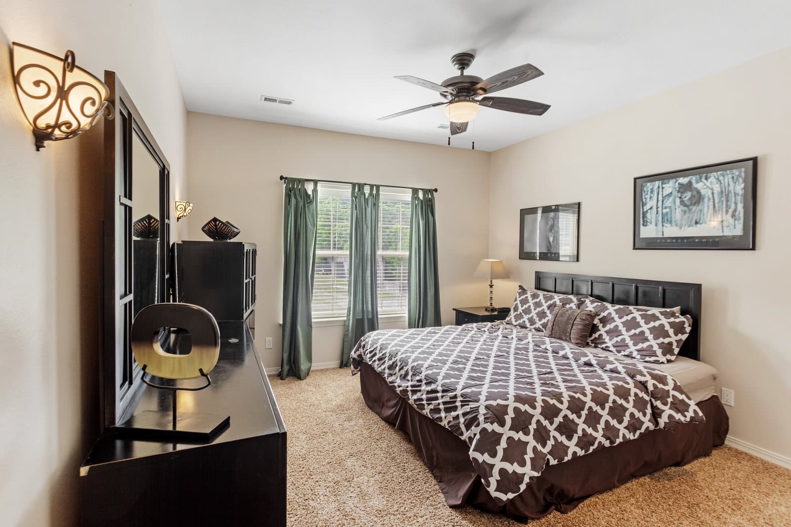
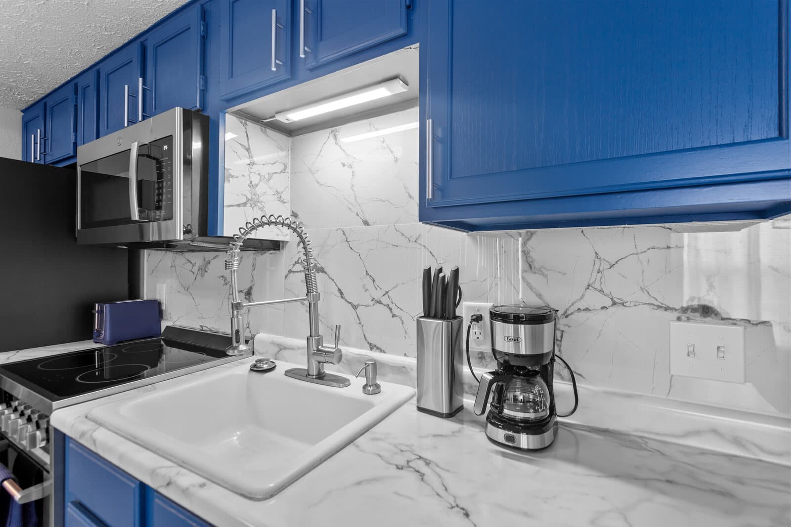
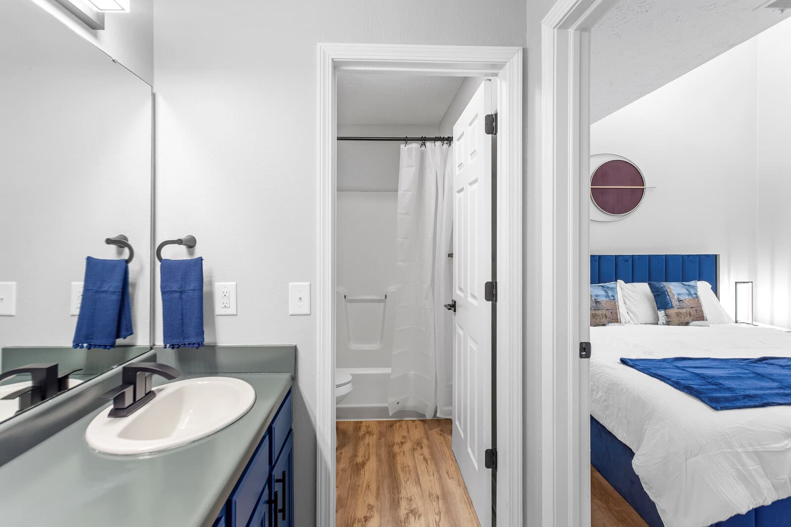
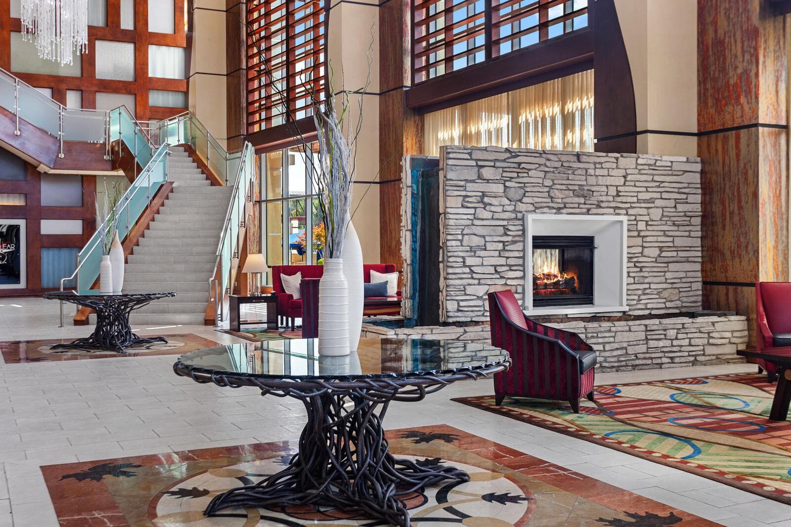
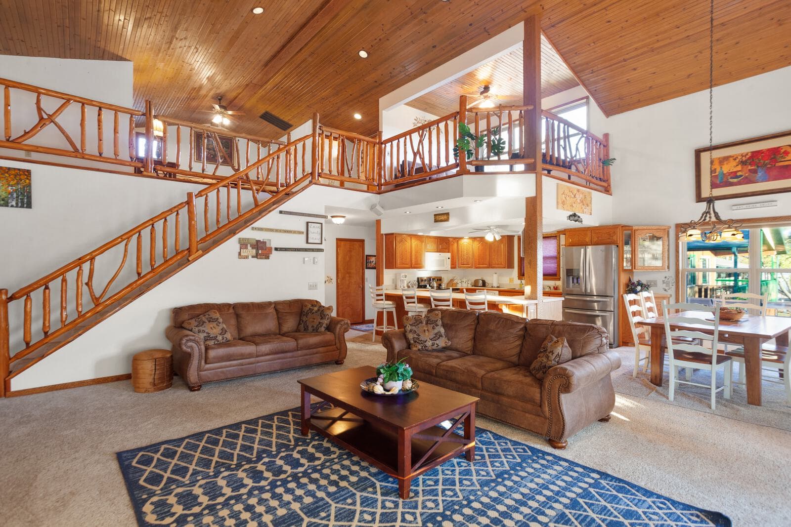
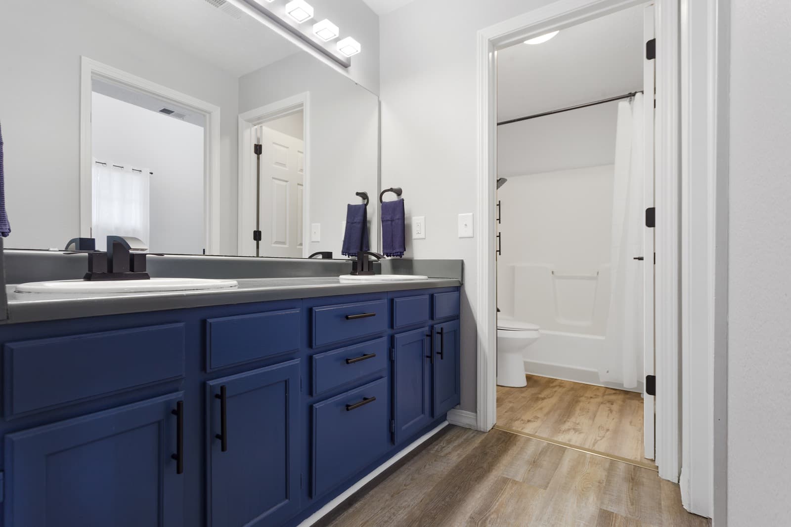
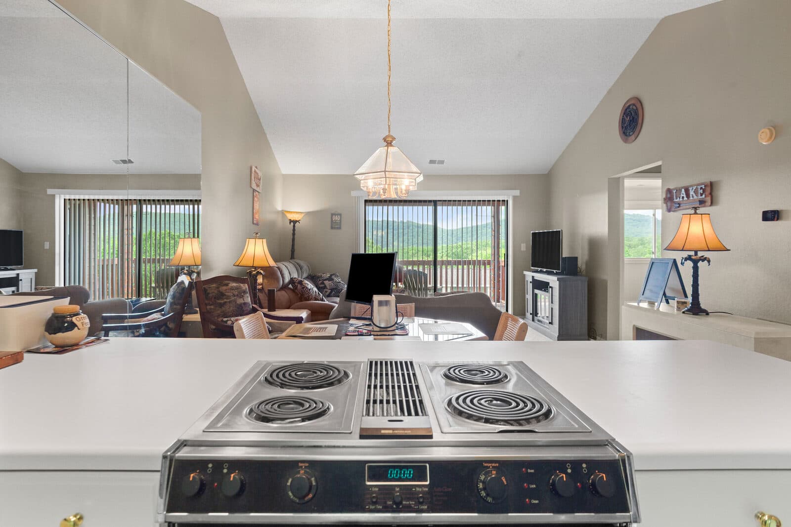
“A floor plan turns a scroll into a plan. The buyer stops guessing where the bedrooms are and starts picturing the move.”
Anthony Soumiatin, owner, Alexana Photography
How it works
From shoot to labeled plan
Captured on the shoot
We record the layout while we photograph the home, so there is no separate measuring appointment.
Drawn and labeled
The layout becomes a clean 2-D plan with rooms labeled, sized for the MLS and buyer handouts.
Delivered with the photos
The plan arrives in the gallery the next day, ready to post alongside the listing images.
Questions
What agents ask before booking
What does a floor plan cost?
An express 2-D floor plan for a home up to 3,000 sq ft is $25. A full floor plan for a larger home is $75. Both are add-ons to the photo shoot, delivered with the gallery.
Why put a floor plan on a listing?
Buyers use it to understand the layout before they book a tour. A plan shows how the rooms connect and where the space actually is, which cuts wasted showings and pre-qualifies the buyers who do come.
How is the floor plan measured?
We capture the layout during the shoot, so there is no separate appointment. The result is a clean, labeled 2-D plan sized for the MLS and buyer handouts.
Do I need the full plan or the express one?
The $25 express plan fits most homes up to 3,000 sq ft. Larger homes with more rooms use the $75 full plan. We flag which one fits when we scope the shoot.
Add a floor plan when the layout is the first question.
When buyers ask how the rooms connect before they book a tour, a floor plan does the work. Add it to the shoot for $25 or $75.
Book a shootOr call 417-365-4559