2026 · Anthony Soumiatin
What should a Realtor include in a Branson listing shot list?
By Anthony Soumiatin, Real Estate Photographer | Published 2026-07-12
A Branson listing shot list should cover the front exterior, all main living spaces, kitchen, primary bedroom and bath, each additional bedroom and bath, outdoor living areas, any lake or water views, drone coverage of the property, and any rental-ready features, ordered the way a buyer scans photos. According to NAR's 2024 Profile of Home Buyers and Sellers, 83% of buyers found photos useful and 57% found floor plans useful, which means your shot list directly shapes how fast a listing moves.
Why shot list order matters for a listing
Buyers scan MLS photos the way they would tour a home in person: curb appeal first, then the spaces they spend the most time in, then bedrooms, then bathrooms. When photos arrive out of order or skip a room, buyers assume something is being hidden. A written shot list handed to the photographer before the shoot removes ambiguity and keeps the final gallery in the sequence that moves buyers from interest to showing request.
A Standard package shoot produces 35 to 40 HDR photos plus 5 to 6 drone shots. A Showcase package produces 50 or more. Knowing your package target helps you and your photographer decide which rooms get multiple angles and which get one clean wide shot.
What belongs on the exterior and approach section
Start the list here, because curb appeal is the buyer's first impression.
Exterior and approach shots to request:
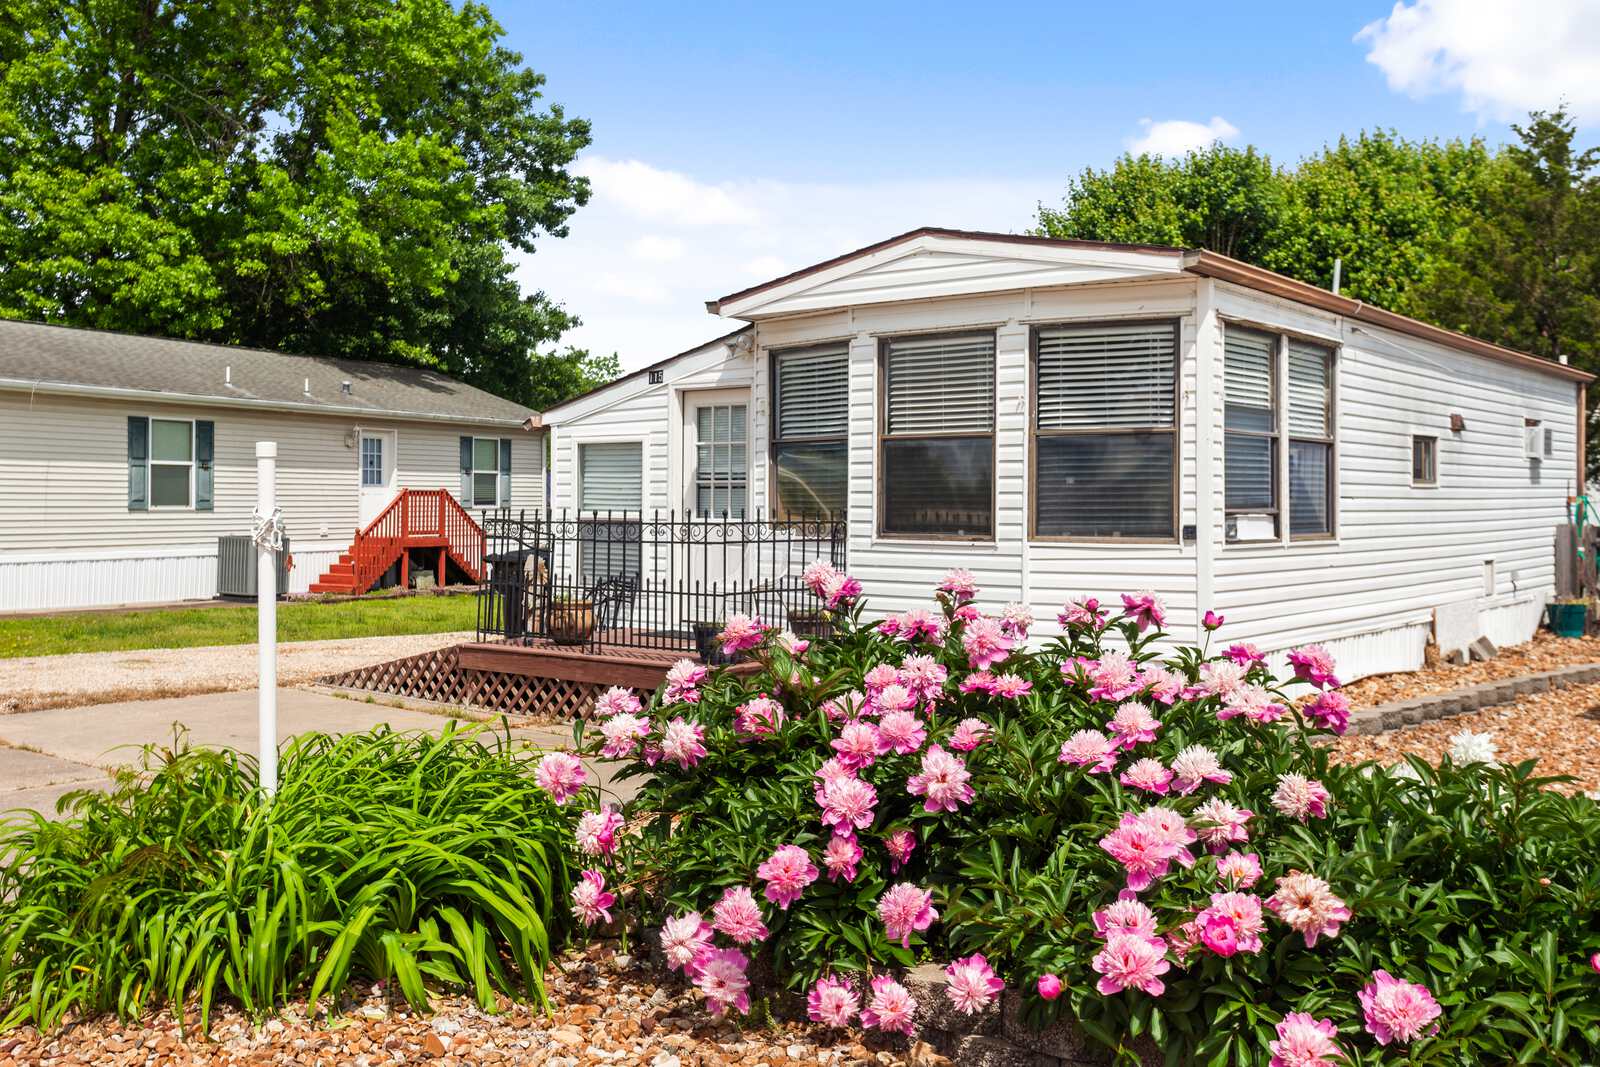
- Front elevation, shot straight and from a 45-degree angle
- Driveway and parking area (covered parking, RV pad, or extra spaces are selling points in Branson)
- Landscaping, flower beds, and mature trees if presentable
- Garage doors (closed for a clean line, open if the interior is finished or extra deep)
- Front door close-up
- Side yard if there is usable space
- Back of the home showing any deck, patio, or screened porch
- Outdoor kitchen, fire pit, or entertainment area
- Terrain context, a mid-range shot that shows how the lot sits on a slope or ridge if the elevation is a feature
Branson add-on: if the property has a lake view from the yard, request a photo from the yard looking toward the water. This is distinct from the aerial view and gives buyers a ground-level sense of the perspective.
What the interior section should cover, room by room
Work through the home in the order a buyer expects to tour it: entry, main living, kitchen, dining, primary suite, secondary bedrooms and baths, bonus spaces, then utility.
### Entry and living areas
- Foyer or entry (even a small one establishes the home's tone)
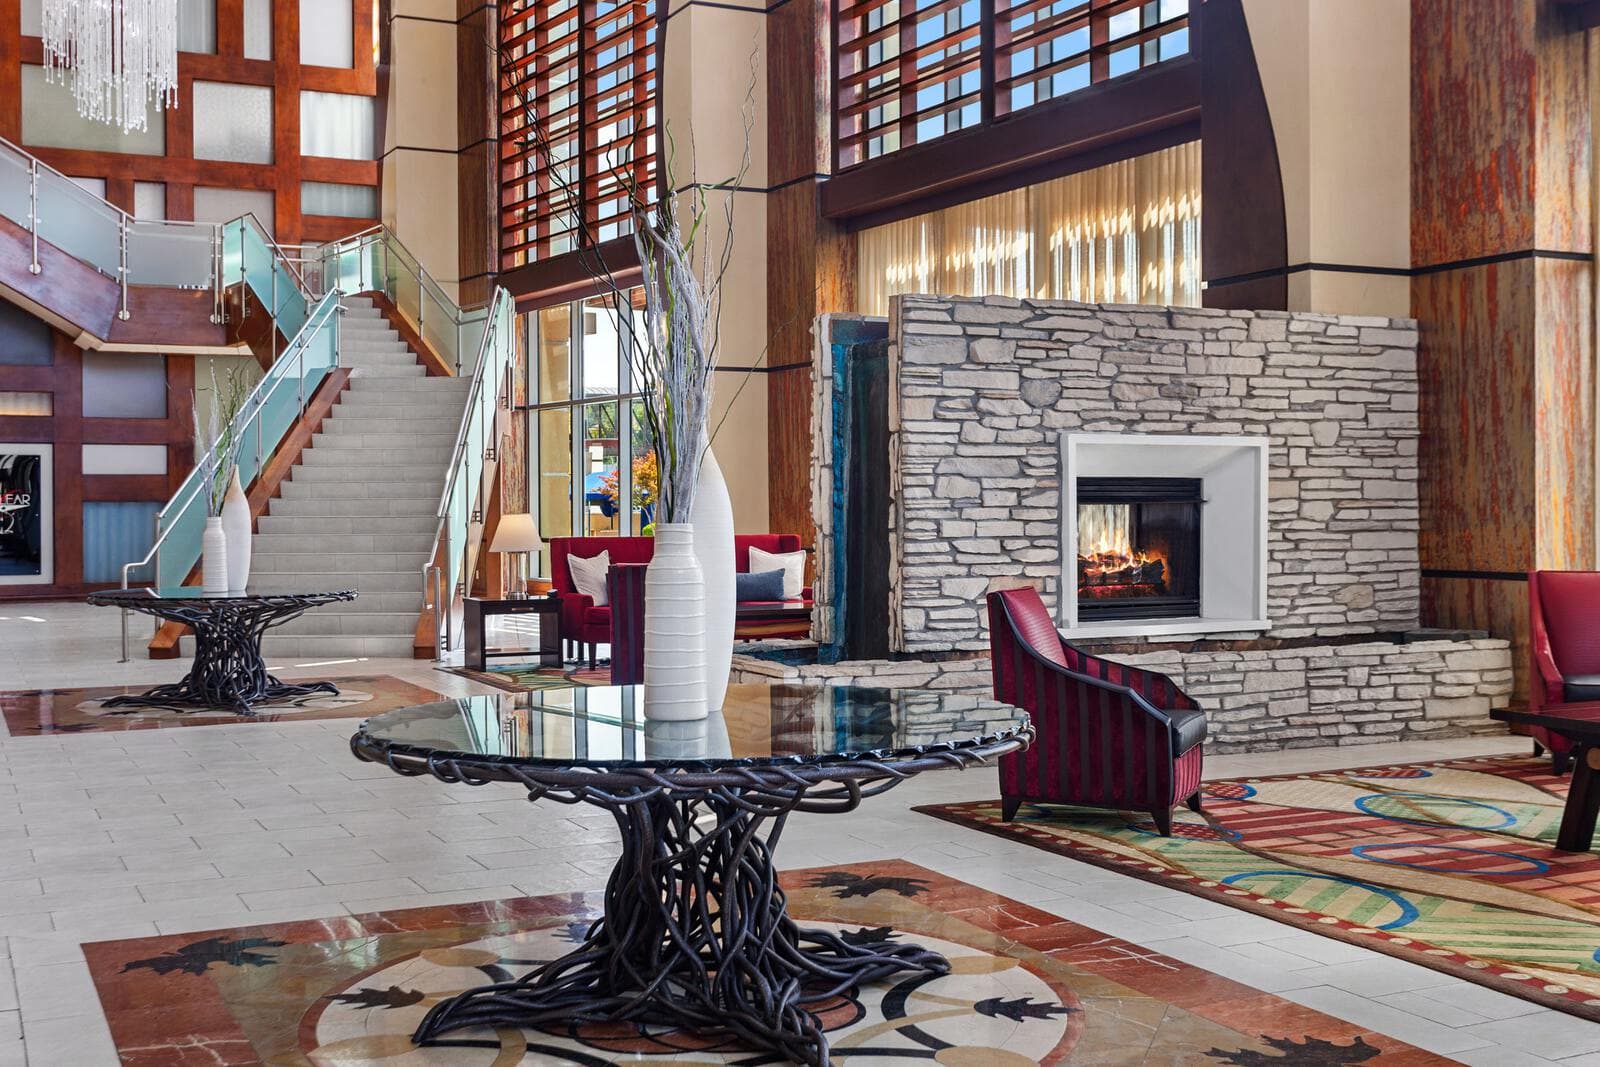
- Great room or living room: one wide establishing shot, one detail shot if there is a fireplace or feature wall
- Covered porch or sunroom if it connects to the main living area
### Kitchen and dining
- Kitchen wide shot showing the full layout (island, peninsula, or galley line)
- Counter and appliance detail if the finishes are high-end
- Dining area, especially if it opens to the living room or has a view
- Coffee bar, butler's pantry, or walk-in pantry if present
Kitchen detail is worth a second angle. According to NAR's 2024 Profile of Home Buyers and Sellers, detailed property information was rated useful by 79% of buyers. A single cropped shot of navy cabinetry or quartz counters gives buyers the specificity they want.
### Primary bedroom and bath
- Primary bedroom: wide shot showing the bed wall and any natural light
- Walk-in closet if it is a genuine selling point
- Primary bath: wide shot plus a tighter detail of tile work or a freestanding tub if present
### Secondary bedrooms and baths
One wide shot per bedroom is standard. Request two if a room doubles as an office or has a bunk setup that reads as rental-ready. Each full bath gets a wide shot; half baths get one clean photo if they are updated.
### Bonus and utility spaces
- Home office, flex room, or game room
- Basement or walkout lower level
- Laundry room if updated
- Workshop or storage building on the property
Branson-specific shots that should go on the list
Branson-area buyers and vacation investors look for things that do not appear on a generic national shot list.
Branson and lake-area add-ons:
- Deck or multi-level deck: wide shot from inside looking out, plus a shot from the deck looking back at the house and one looking toward any view
- Screened porch or three-season room: Branson humidity makes these a feature, not an afterthought
- Lake view from any window or balcony: natural light, no flash, shot to show the actual view angle
- Boat slip or dock access: photograph the slip itself, the path from the home to the dock, and any covered structure
- Slope and terrain: a mid-range aerial that shows the lot relationship to water or neighboring lots
- Short-term rental setup: bunk rooms, game room, hot tub, outdoor living areas that signal nightly rental income potential

FAA Part 107-licensed drone work covers the aerial component, so you can request both regulatory and creative angles: a straight-down lot overview, a low-and-rising approach shot of the front, and a wide pull-back showing the water relationship.
Whether to include drone shots on every listing shot list
For most Branson-area listings, yes. Drone coverage is not a luxury add-on here; it is the only way to show terrain, water proximity, lot shape, and the distance from the house to the lake or Table Rock Lake shoreline. A Standard package includes 5 to 6 drone shots, which is enough for a typical lot. Properties with docks, significant acreage, or ridge-top views often benefit from the fuller drone set that comes with a Showcase or Signature package.
How floor plans fit into a listing shot list
Floor plans are not photography, but they belong in the shot list conversation because 57% of buyers found them useful according to NAR's 2024 Profile of Home Buyers and Sellers. Add-on options: an express floor plan is $25 (up to 3,000 square feet) and gives buyers a basic layout; a full floor plan is $75 (over 3,000 square feet) and earns its cost on larger or multi-level homes where buyers struggle to build a mental map from photos alone.